#SODA Archive#
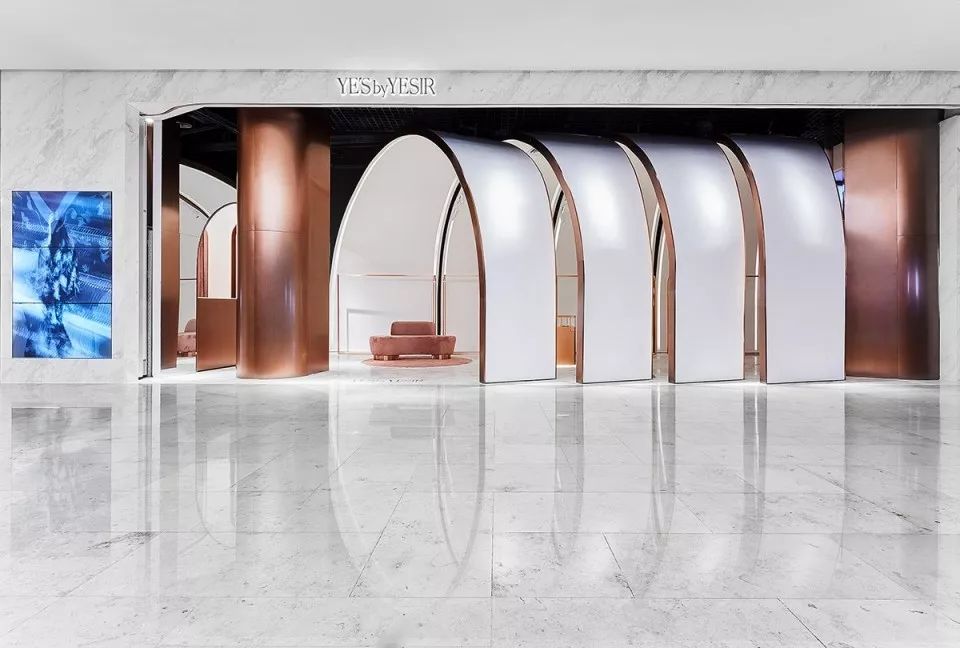
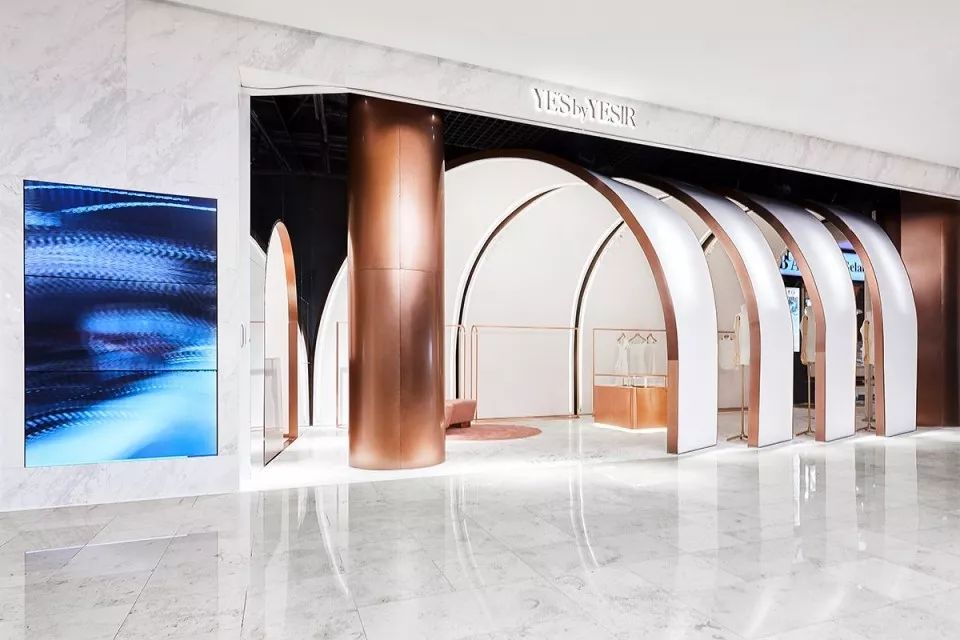
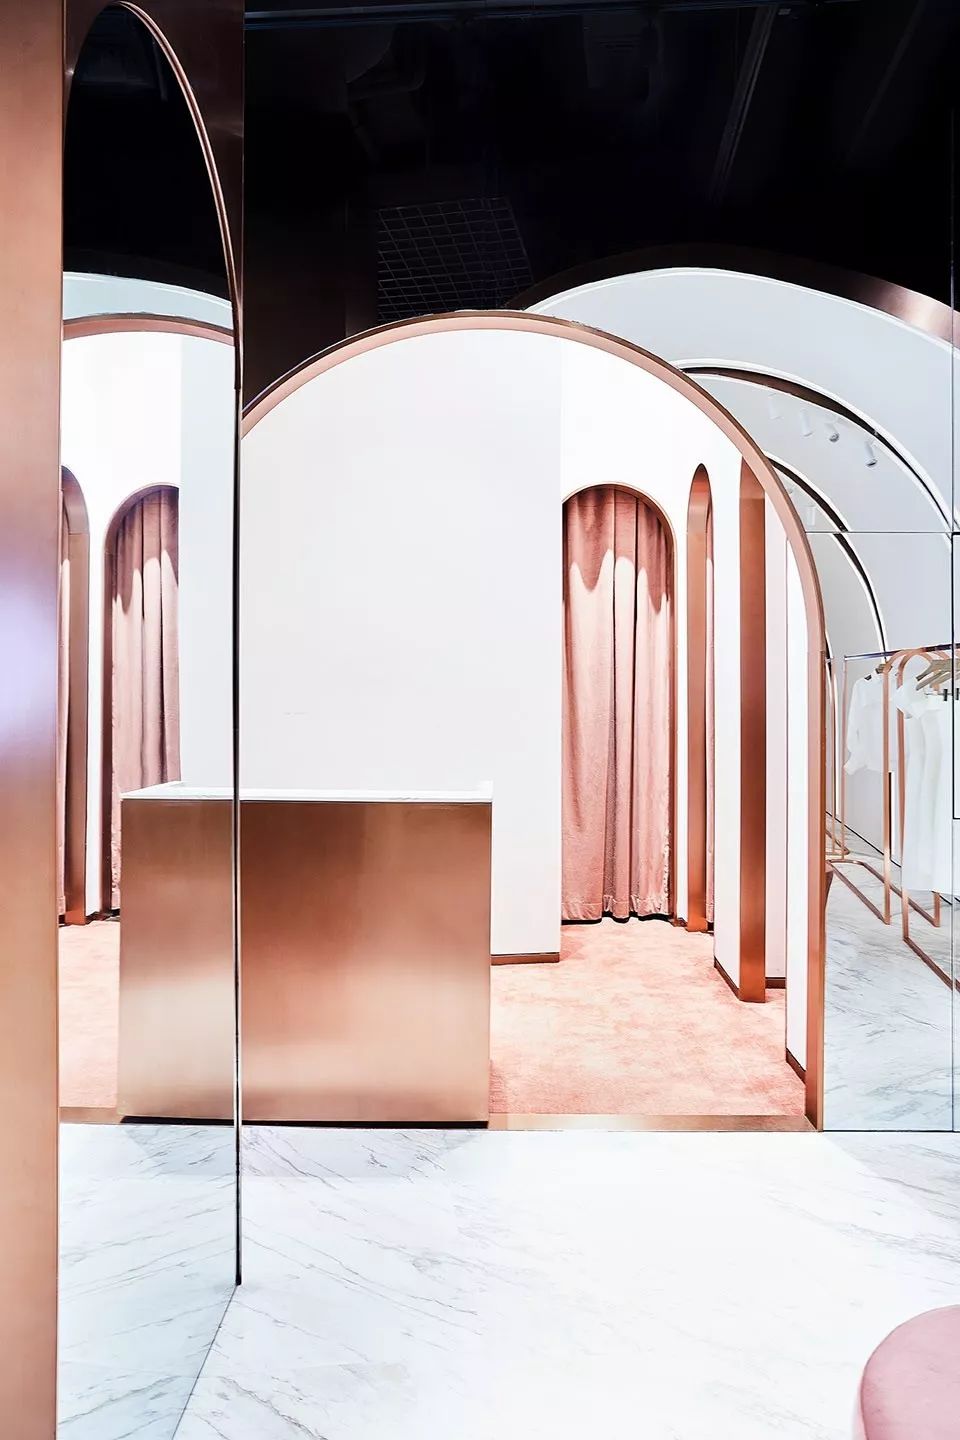
项目回顾:巨大的弧面通过解构重组的方式分离成一道道拱门,包裹起内部空间。服装的基本材质——布料被转化为抽象的设计元素。分解的弧面将空间切割,呈现递进式的视觉效果,同时表现布料裁剪的状态。布料和服装,两者的关系被装置颠倒,营造出独特的空间氛围。
SODA建筑师事务所近期为轻奢品牌YE’SbyYESIR设计的南京旗舰店,以其设计师叶谦个人独特的剪裁方式为灵感,将店铺的三维边界视为包裹空间的面料。将其“剪裁”,“重构”后,营造出一个纯净优雅的,有韵律的空间。
SODA Architects has completed several retails for the lightluxury brand YE’SbyYESIR. The concept is inspired by its designer Mr. Ye Qian’sunique tailoring. The three-dimensional border of the space is taken as thefabric which wraps the whole space. This cloth is cut and reconstructed inorder to create a pure, elegant and rhythmic space.
白色弧线贯穿整个空间,white curved surfacethroughout the space
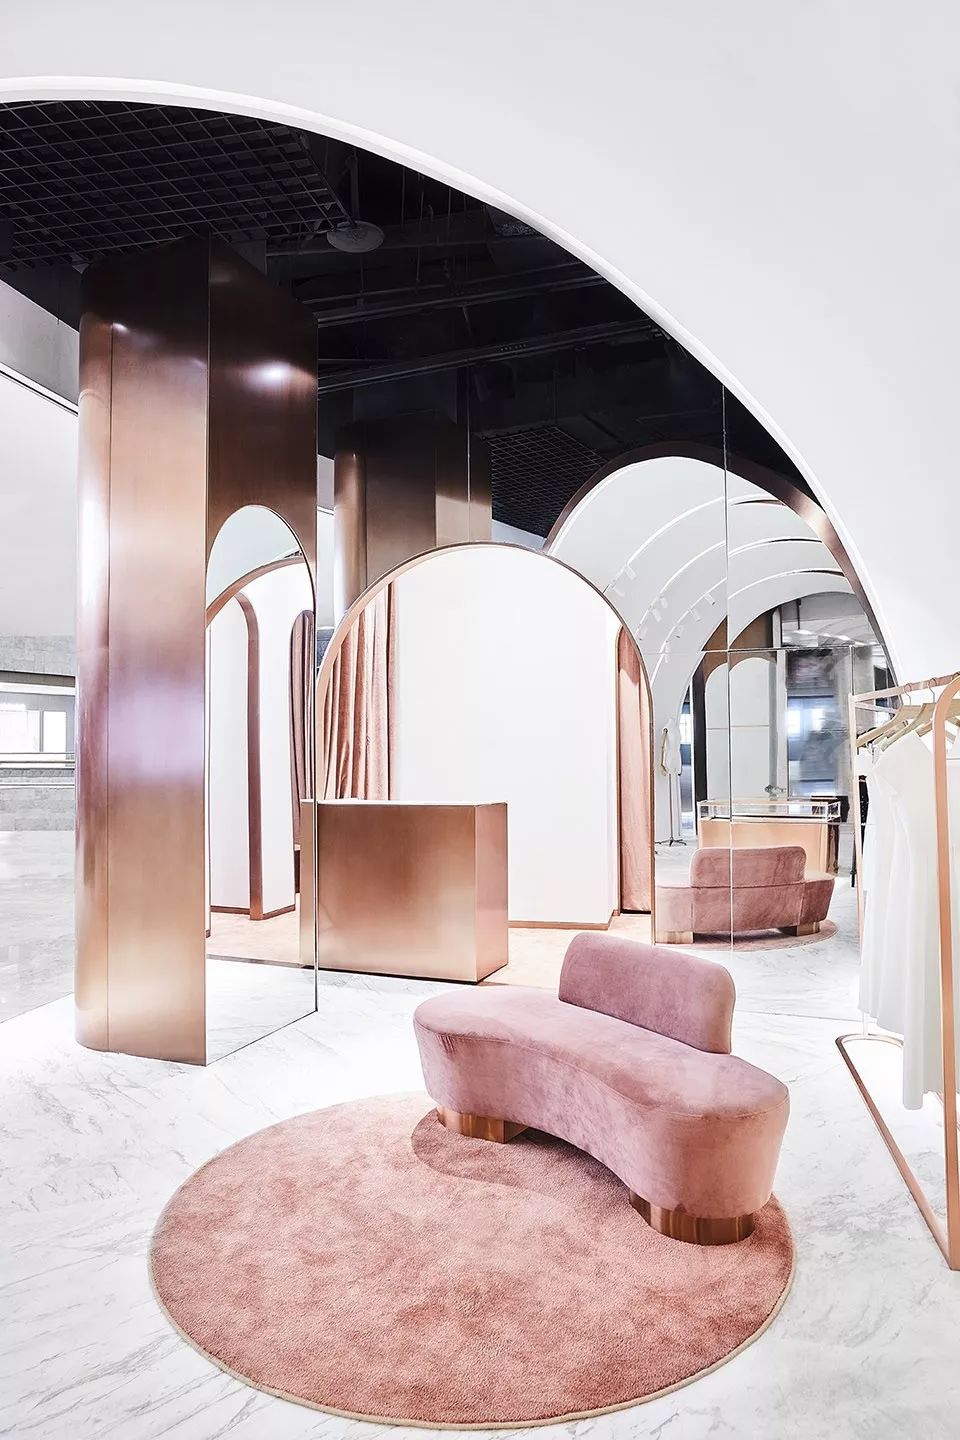
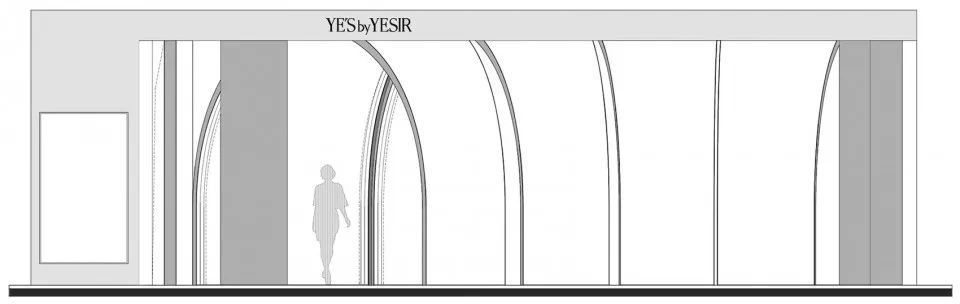
贯穿整个空间的白色弧形曲面造型轻盈柔和。其内侧,为服装展示提供了一个连续的、简约的展示背景。其外侧,曲面被折叠扭转后,形成了一个视觉穿透性更强的对外界面,使这个界面呈现出节奏感,同时优化了向外侧的服装展示效果。
The white curved surface throughout the space is created to belight and soft. The inside surface provides a continuous and concise backgroundfor the product display. The outside surface is folded and twisted to form amore visually transparent external interface. The rhythm of the interface alsooptimizes product display to the outside.
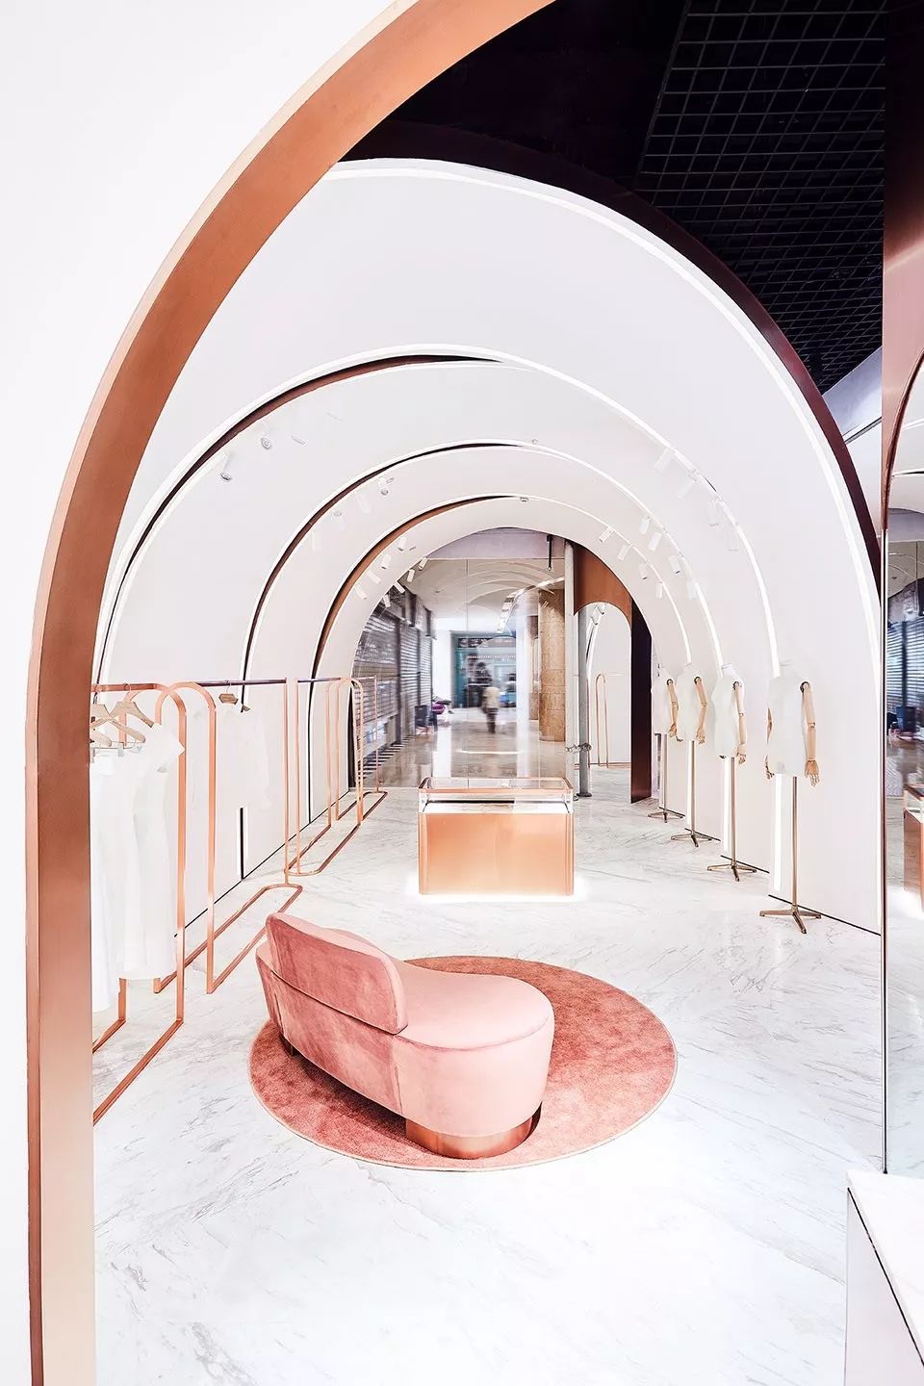
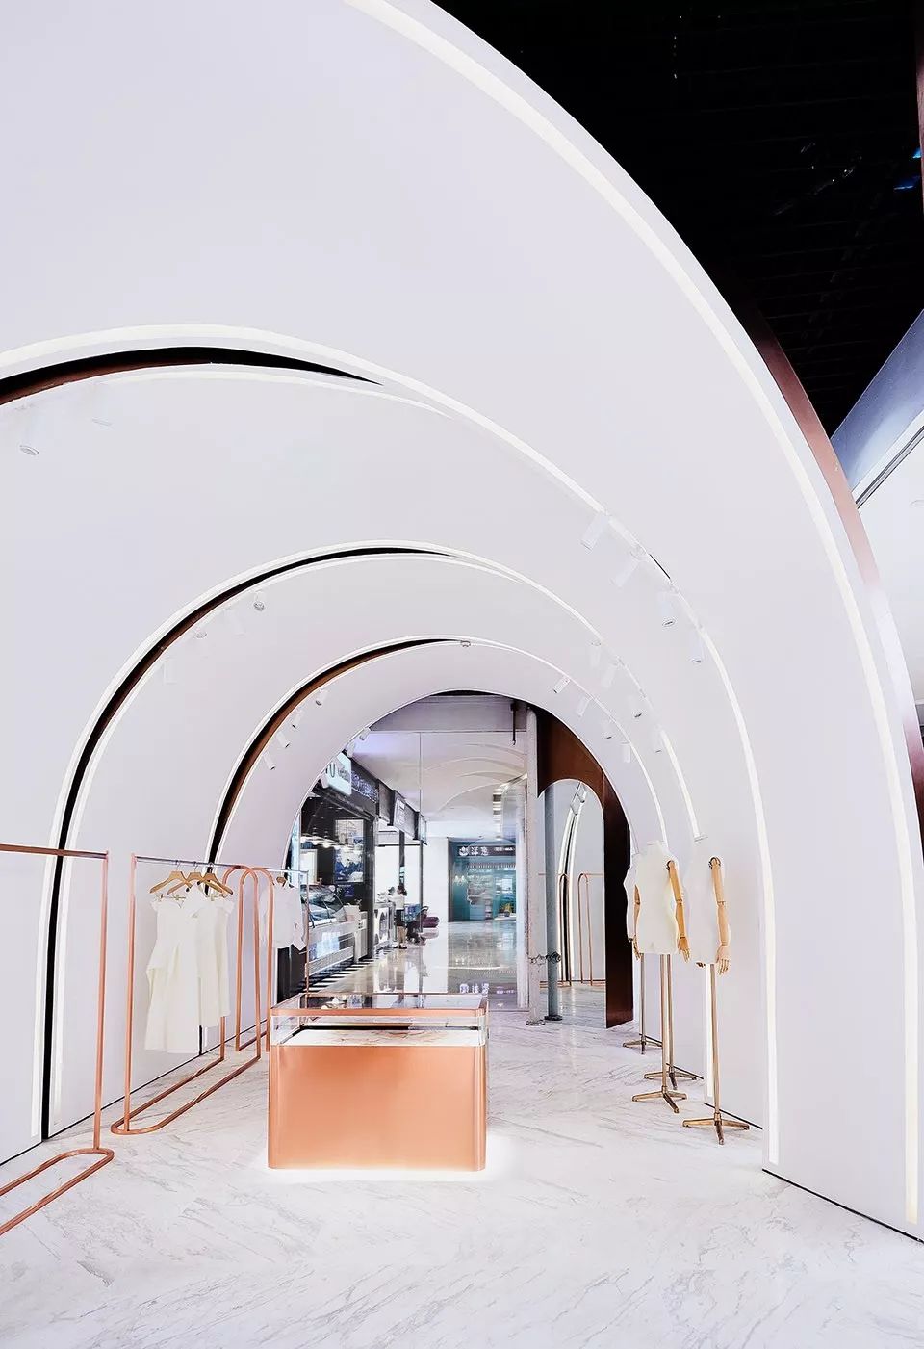
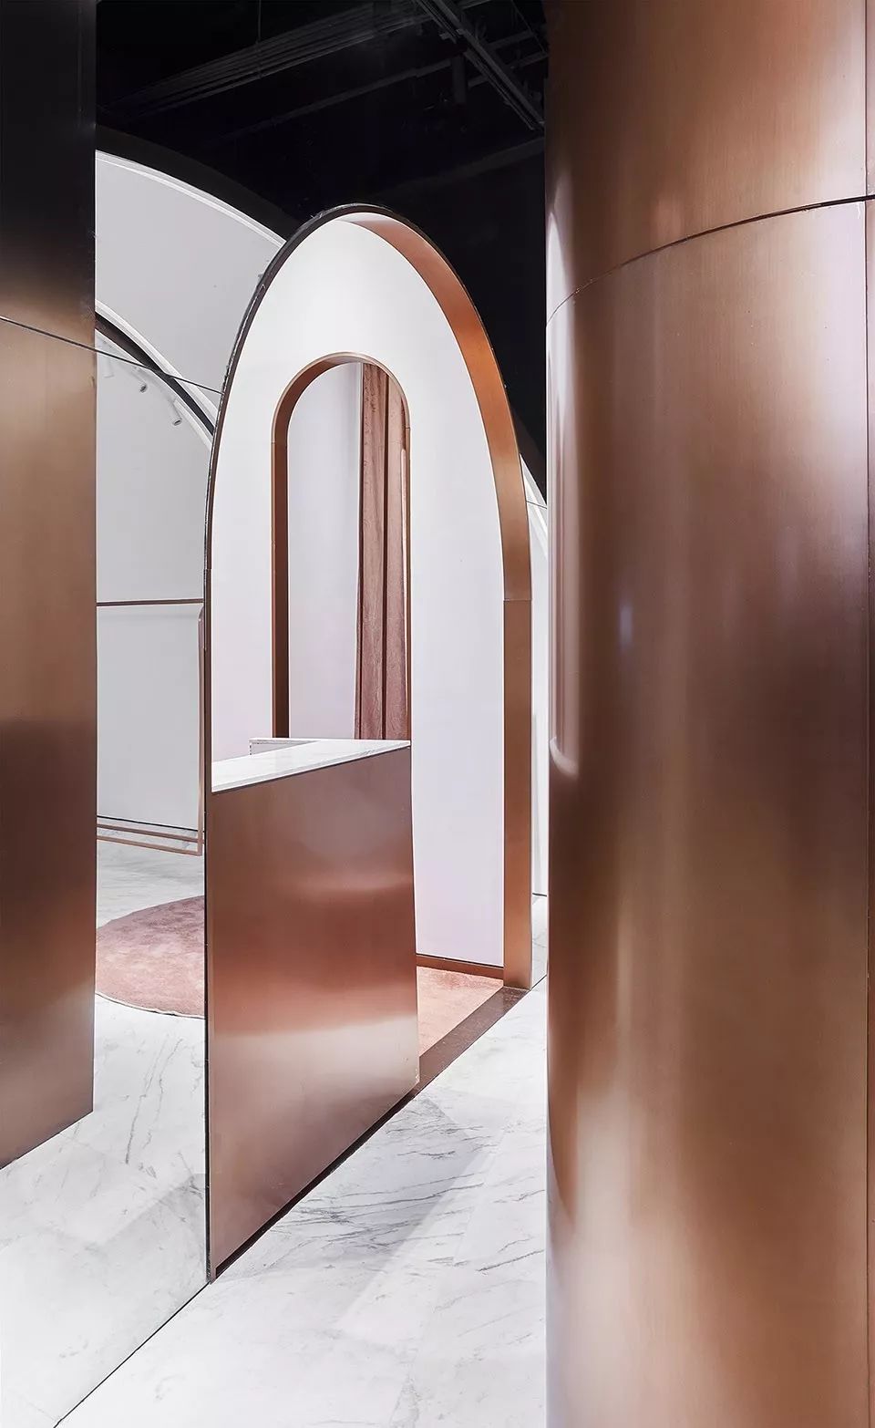
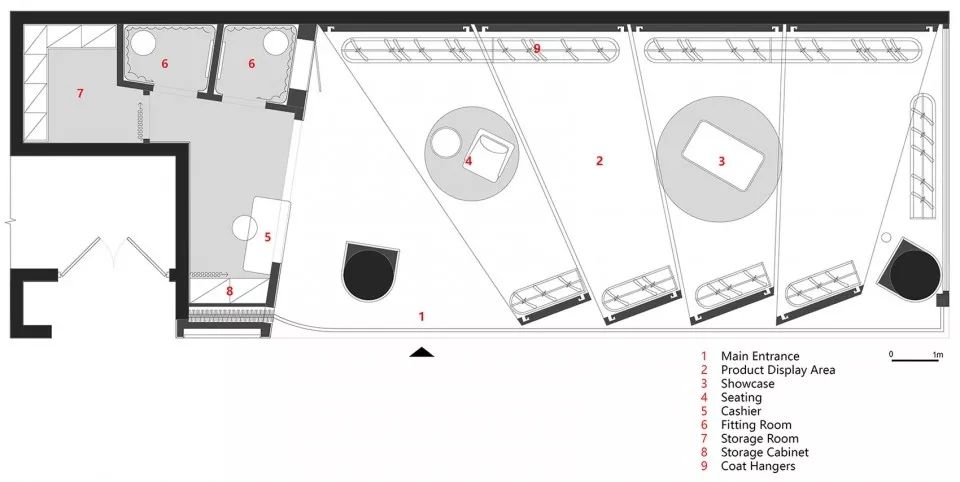
内部空间,白色弧面和玫瑰金色弧线塑造出递进的空间节奏,interiorspace with white curved surface outlined by rose gold steel, creating aprogressive rhythm
很少被关注的“材质截面”,在白色曲面被“剪裁”“重构”后,成为这个设计中的灵魂被呈现出来,这一系列玫瑰金色的弧线塑造了整个空间递进的节奏。The “section”, which is rarely noticed in interior design, ishighlighted after the surface is “cropped” and “reconstructed”. This series ofrose gold stainless steel arches shapes the progressive rhythm of internalspace.
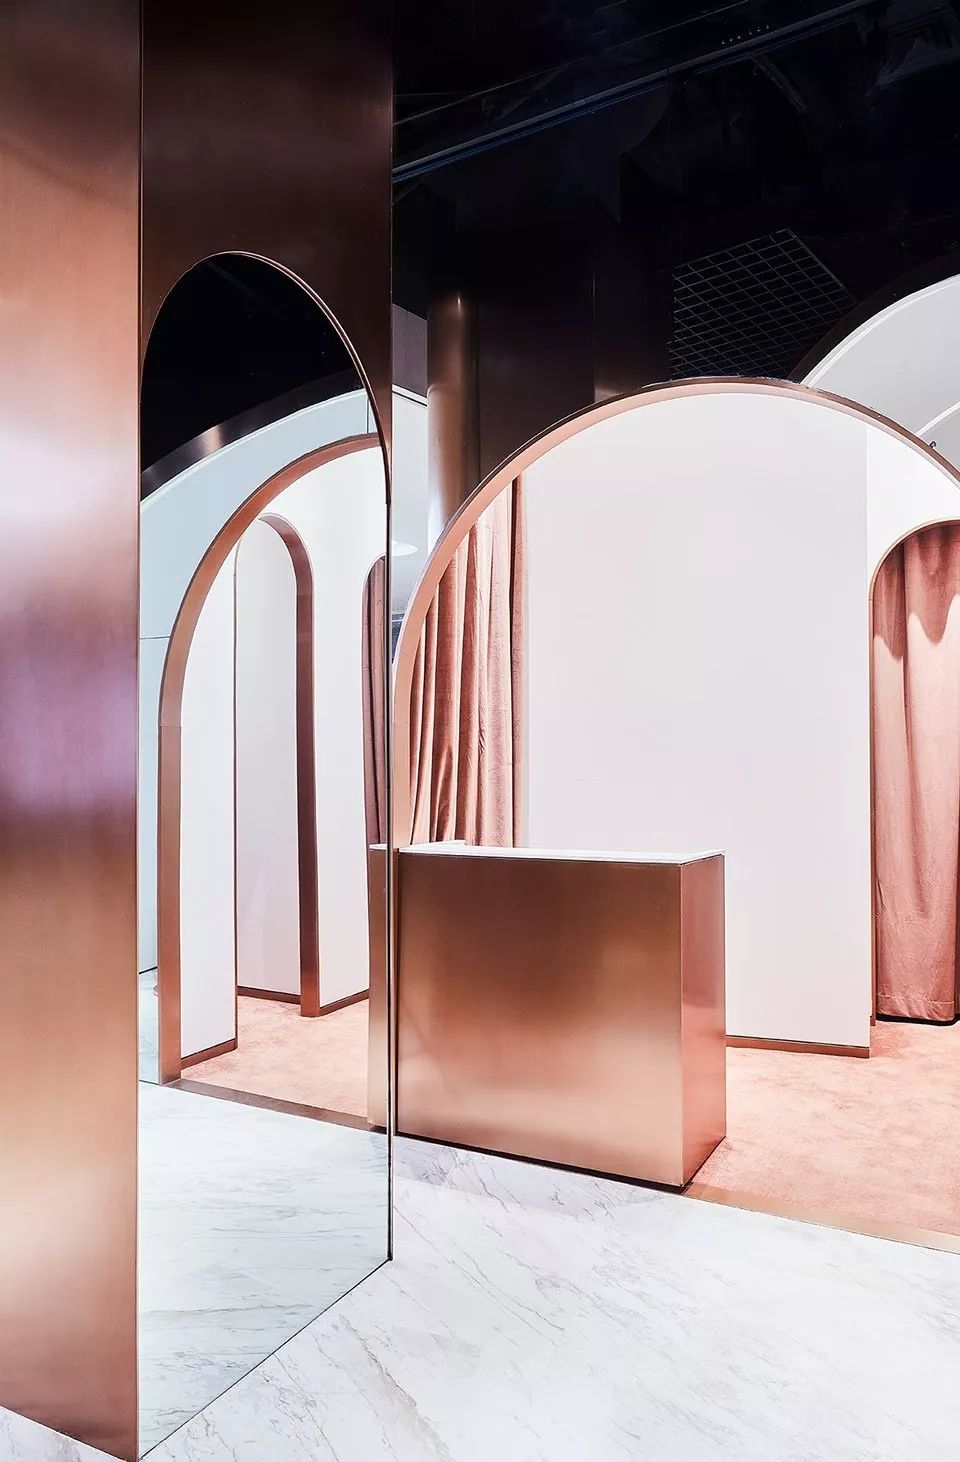
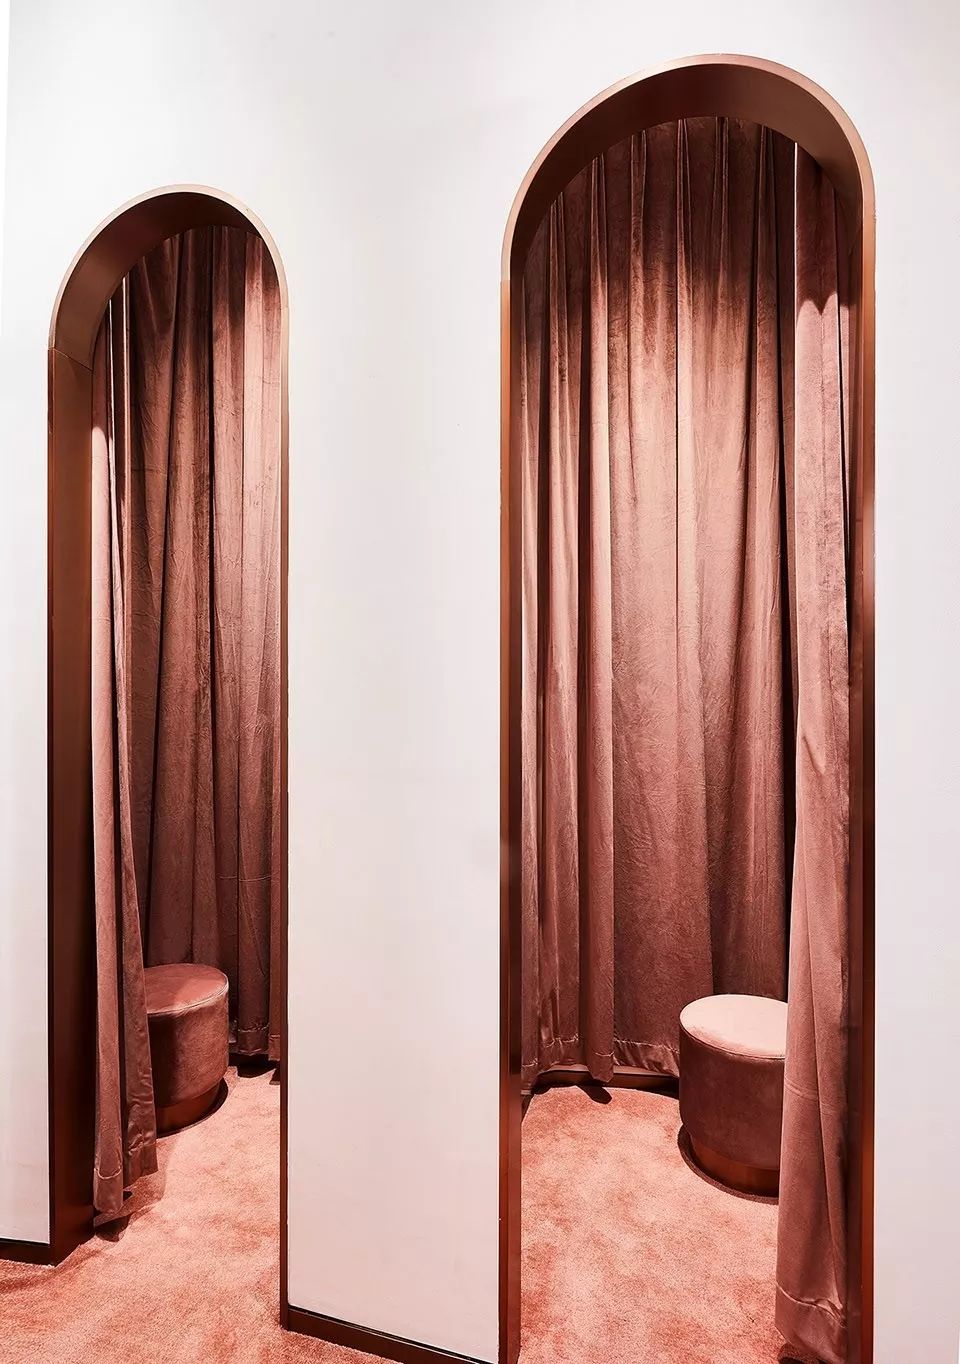
试衣间,拱形为主要设计语言,fittingroom, arch is the core design language while mirrors make the space morediverse
我们结合YE’SbyYESIR品牌气质选用了“拱形”作为主要设计语言,结合镜面的使用,增强了空间的通透感,赋予空间更丰富的层次,营造出品牌空间独特的节奏和景深。
We chose “arch” as the core design language to echo thecharacter of the brand.The mirror enhanced the transparency of the space,giving the space a richer level and creating a unique rhythm and depth of thespace.
设计团队:陈菲、柳攀攀、强志文、王姗、郝智远、王玥华Project: Retail of YE’SbyYESIR in Nanjing Deji Plaza / Company: SODA Architects / Lead Designer: Jian Yuan、Song Chen / Design Team: Chen Fei,Liu Panpan,Qiang Zhiwen,Wang Shan,Hao Zhiyuan, Wang Yuehua / Project Location: Deji Plaza,No.18 Zhongshan Road,Xuan Wu, Nanjing, Jiangsu,China / Gross Area: 86㎡ / Design & Completion Year: 2018 / Contractor: Sichuan Mingyang Decoration Engineering Co., Ltd. / Main Material: Rose gold stainless steel/Ultra white silver mirror/Ariston / Photo credits: Chen Xiyu / Website:www.soda.archi / Contact: office@soda.archi