- 0
- 0
- 0
分享
- 精品项目|房山零碳房项目照明设计
-
原创 2024-01-03

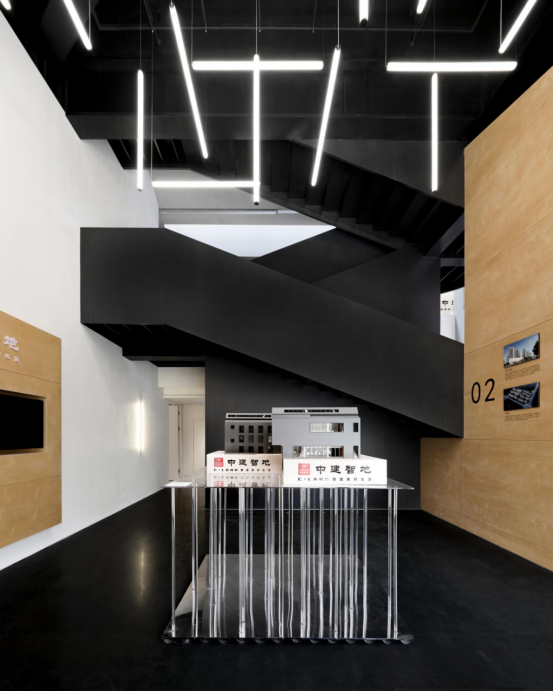
01项目概述
零碳建筑:适应气候特征与场地条件,在满足室内环境参数的基础上,通过优化建筑设计降低建筑供暖、空调、照明需求,提高能源设备与系统效率,充分利用可再生能源和建筑蓄能,并结合碳交易和绿色电力机制的建筑。
Zero-carbon building: a building that ADAPTS to climate characteristics and site conditions, and on the basis of meeting indoor environmental parameters, reduces building heating, air conditioning and lighting requirements by optimizing building design, improves energy equipment and system efficiency, makes full use of renewable energy and building energy storage, and integrates carbon trading and green power mechanisms.
零碳养老建筑,相对普通养老建筑,不仅实现零碳排放,减少设备的同时,还要满足老年敏感人群对建筑舒适度的高要求,让他们尽可能享受自然的冬暖夏凉。不同于对年轻客户,零碳养老建筑的设计应减少操作复杂的设备,更注重人性化、实用性、便捷性。
Compared with ordinary elderly care buildings, zero-carbon elderly care buildings not only achieve zero carbon emissions and reduce equipment, but also meet the high requirements of elderly sensitive people for building comfort, so that they can enjoy the natural warm winter and cool summer as much as possible. Different from young customers, the design of zero-carbon elderly care buildings should reduce the operation of complex equipment, and pay more attention to humanization, practicality and convenience.
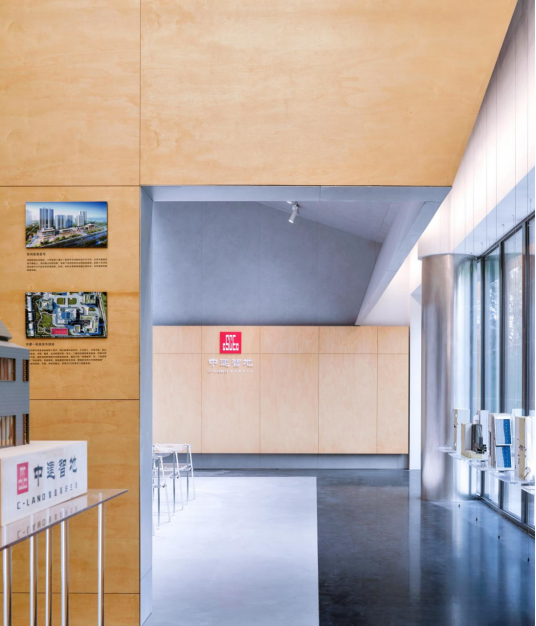
灯光设计通过运用智能化思维,利用光伏系统,采取零能耗的可再生能源系统,主要采用光伏建筑一体化BIPV和智能运维,实现自然采光,自然通风,智能遮阳,高性能维护,高节能的智能照明。
Lighting design through the use of intelligent thinking, the use of photovoltaic system, the adoption of zero energy consumption of renewable energy systems, mainly the use of photovoltaic building integration BIPV and intelligent operation and maintenance, to achieve natural lighting, natural ventilation, intelligent shading, high-performance maintenance, high energy saving intelligent lighting.
灯光系统分区控制:按使用时段、使用频次、使用人数,进行空间的切分。对不同定位和性质的空间环境进行差异化智能控制,从使用原则上精细控制建筑能耗。
Lighting system partition control: according to the use of time, frequency of use, the number of users, space segmentation. Differentiated intelligent control of different positioning and nature of the space environment, fine control of building energy consumption from the principle of use.
02设计理念
畅享阳光 和谐自然
Enjoy the sunshine harmony nature
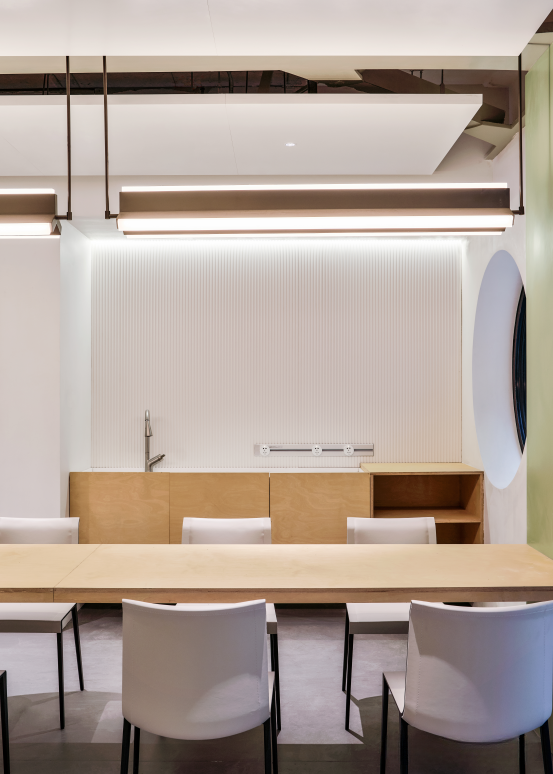
房山零碳房有十分丰富的建筑空间,且不同空间又具有不同的实际使用功能。LUMIA优米照明设计团队与WEA阐领建筑科技设计团队通力合作,以空间形态及实用要求为灯光设计的基础进行设计,使灯光配合空间,用光影立体划分出多个特征鲜明的使用空间——多功能活动室、展示长廊、公共会客厅、医疗室、心理疏导室、老年人客房以及餐厅等等。
Fangshan zero carbon house has a very rich building space, and different Spaces have different practical functions. LUMIA Lighting design team and WEA Zhanling architectural technology design team work together to design on the basis of spatial form and practical requirements for lighting design, so that the light matches the space. Using light and shadow to divide a number of distinctive use space - multi-functional activity room, exhibition corridor, public meeting room, medical room, psychological counseling room, elderly rooms and restaurants, etc.
在室内灯光设计上,优米通过分析老年人对灯光的要求,选择光线柔和均匀的灯具,再结合自然光线,让环境无过多阴影,可以减少老年人眼睛的适应光线的时间以及长时间使用灯光情况下的眼睛疲劳度。
In the interior lighting design, LUMIA Lighting design team through the analysis of the elderly's requirements for lighting, choose soft and uniform light lamps, combined with natural light, so that the environment without too much shadow, can reduce the elderly eyes to adapt to the light time and long-term use of light in the case of eye fatigue.
设计时我们在部分区域增加了壁灯,能够有效避免老年人磕碰、摔倒,同时可以改善老年人普遍睡眠质量较差,失眠、多梦、易醒的问题,调节作息时间。
During the design, we added wall lamps in some areas, which can effectively avoid the elderly from bumping and falling, and at the same time can improve the elderly's poor sleep quality, insomnia, multiple dreams, easy to wake up, and adjust the rest time.
我们选择黄偏白光色的灯具,未采用偏蓝光,既能满足空间的照度需求又能为老年人创造一个身心舒适的视觉效果。灯具安装时注意减少直射光,使用避免眩光的灯具,同时结合软装选择表面采用浸反射材质的家具,也能避免地板、桌椅等家具可能产生的反射眩光。
We choose yellow white light lamps, not using blue light, both to meet the illumination needs of the space and to create a physical and mental comfort for the elderly visual effect. When installing lamps, pay attention to reducing direct light, use lamps to avoid glare, and select furniture with reflective materials on the surface combined with soft installation, which can also avoid the reflection glare that may be generated by furniture such as floors, tables and chairs.
03设计细节
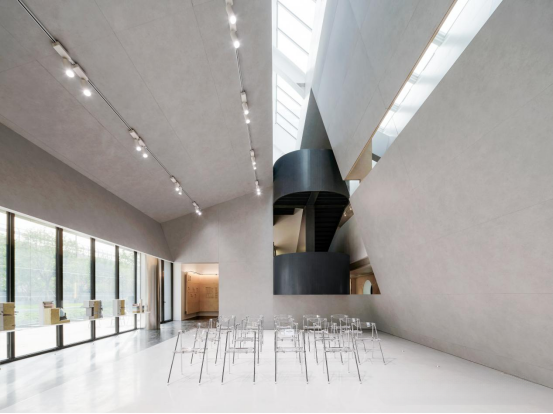
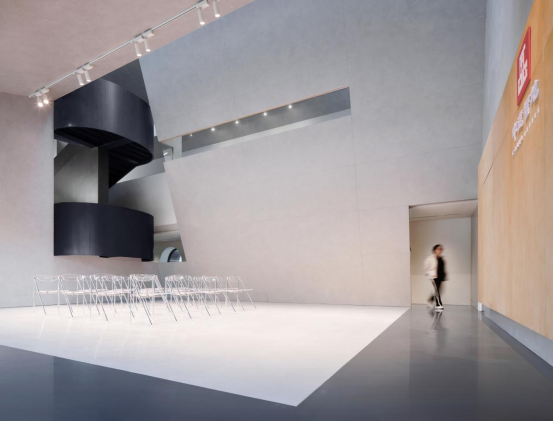
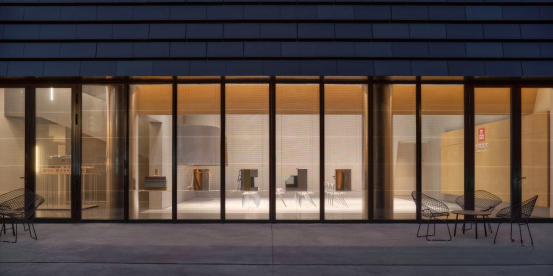
1.多功能活动室
Multifunctional activity room
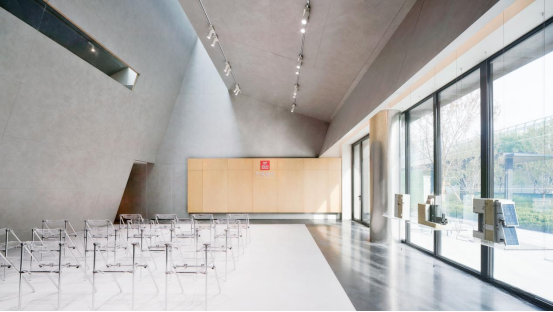
可用于举办讲座、画展展览、文化表演、舞蹈课程、音乐会、电影放映、信息发布等多用途使用。灯光设计,将导轨灯与室外的自然光相结合,灯光系统分回路控制来满足不同季节、不同天气、不同应用场景的需求。
It can be used for holding lectures, art exhibitions, cultural performances, dance classes, concerts, film screenings, information release and other multi-purpose uses. The lighting design combines the guide light with the outdoor natural light, and the lighting system is controlled by circuits to meet the needs of different seasons, different weather and different application scenarios.
日光通过天窗倾泻而下,温和明亮、自然而不晃眼,无死角照射进室内,智能的导轨灯匹配天气和季节的情况进行照明,让屋内宽敞明亮。
Daylight pours down through the skylight, mild and bright, natural and not dazzling, no dead Angle into the room, intelligent guide light matches the weather and seasonal conditions for lighting, making the room spacious and bright.
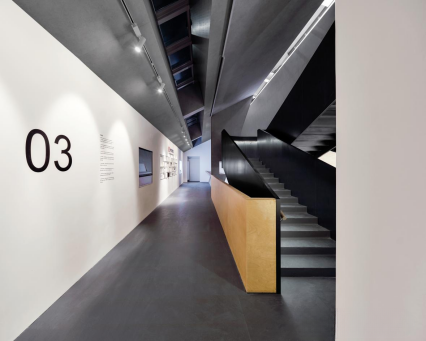
2.展示长廊 Exhibition gallery
灯光设计结合天花布置,采用嵌入式导轨灯和轨道射灯进行照明,自然光和照明灯互相结合,提高环境舒适程度,同时凸显空间设计的立体感和艺术感。
Lighting design combined with ceiling layout, the use of embedded rail lights and track spotlights for lighting, natural light and lighting combined with each other to improve the comfort of the environment, while highlighting the three-dimensional and artistic sense of space design.
3.公共会客厅
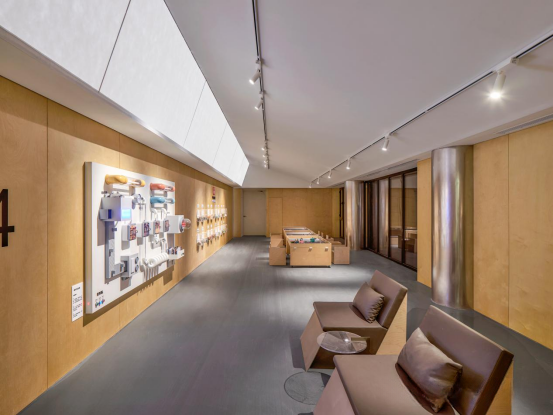
Communal meeting room
白天,从上方透过和纸的自然光能够满足室内空间的采光需求,同时有了和纸的阻挡,减少了炽热的阳光的直射范围,降低了冷气设备的负荷,提高了环境的舒适度。夜间,和纸后方布设了投光灯,将和纸照亮,形成均匀的月光透射效果,为夜晚增添了一丝温馨和神秘感。天花和纸和灯具的配合可满足不同时间段的使用要求。
During the day, the natural light through the paper from above can meet the lighting needs of the indoor space, while the block of the paper reduces the direct range of hot sunlight, reduces the load of air conditioning equipment, and improves the comfort of the environment. At night, a cast light is arranged behind the paper to illuminate the paper, forming a uniform moonlight transmission effect, adding a touch of warmth and mystery to the night. The combination of ceiling and paper and lamps can meet the requirements of different time periods.
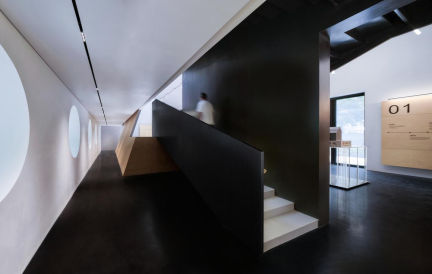
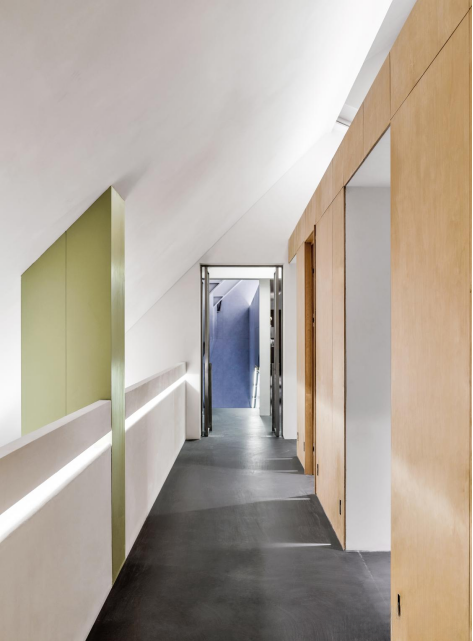
4.客房走廊
Guest room corridor
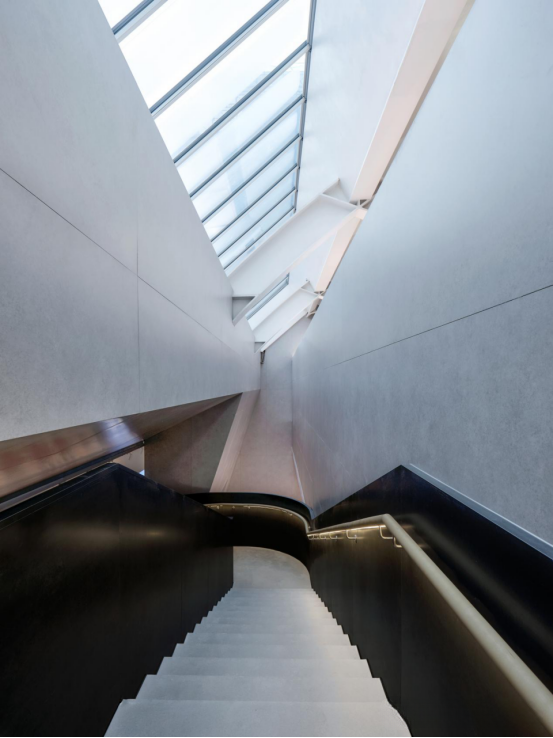
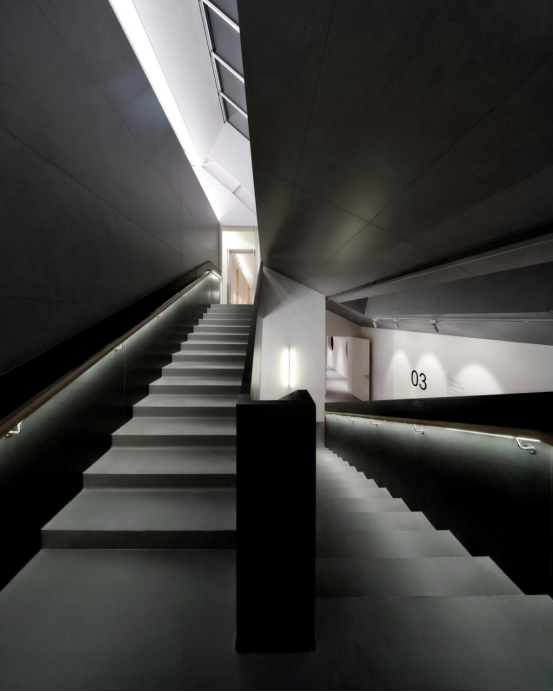
客房层斜屋顶墙面的夹角能够有效得引入自然光,走廊另一侧的扶手灯带、地面上方的侧壁灯补足照明,墙面、扶手、地板三处光源融为一体,指引着行走在走廊上的人们。
The Angle of the slanted roof wall of the guest room floor can effectively introduce natural light. The handrail light belt on the other side of the corridor and the side wall light above the ground supplement the lighting. The three light sources of the wall, handrail and floor are integrated to guide the people walking on the corridor.
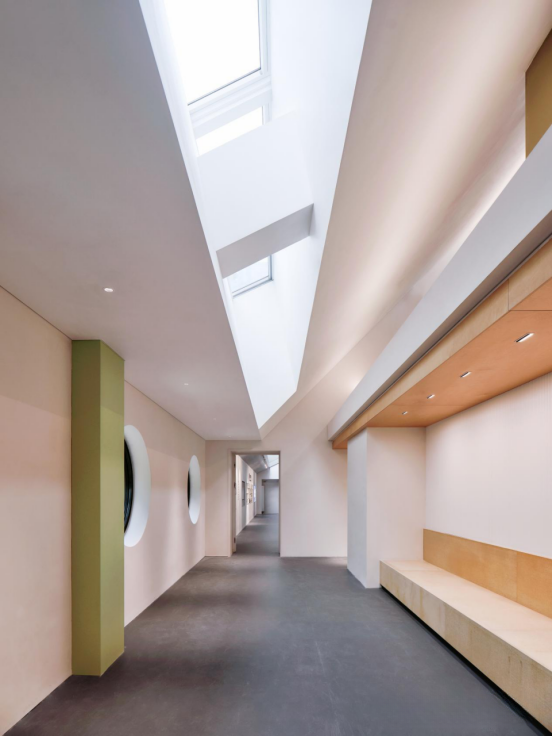
天窗和分布两侧的射灯,体现了空间的层次感,自然光为主,灯光为辅。
The skylight and spotlights on both sides of the distribution reflect the hierarchical sense of space, with natural light as the main and lighting as the auxiliary.
灯光设计将零碳房各个空间的自然光与灯光完美结合,降低能耗,降低碳排放,低碳环保的同时,增添了空间的丰富性,让身处其中的人们感受到设计者人文关怀的温度和温暖,宾至如归,凸显了设计师的匠心精神。
The lighting design perfectly combines the natural light and lighting of each space of the zero-carbon room, reduces energy consumption, reduces carbon emissions, and adds the richness of the space, so that people in it feel the temperature and warmth of the designer's humanistic care and feel at home, highlighting the designer's ingenuity.
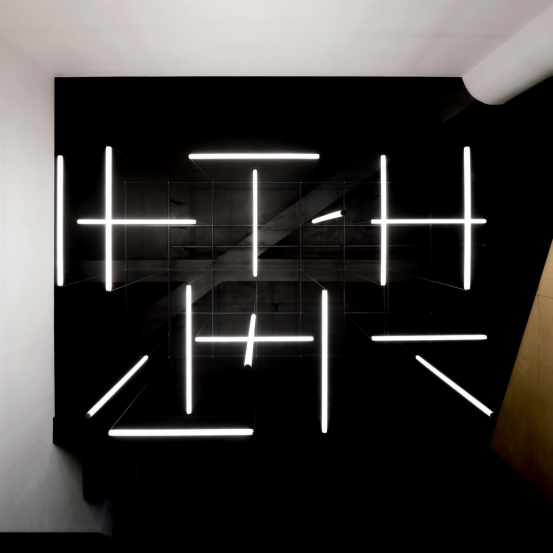
项目信息
项目名称:房山零碳房项目
项目地点:北京
业主单位:中建智地置业有限公司
设计面积:750m²
设计时间:02/2023 ~09/2023
精装设计:上海阐领建筑科技有限公司
照明设计:优米照明设计
照明设计范围:室内照明
设计总监:蔡烨震
照明设计团队成员:张俊、张小含
摄影团队:章鱼建筑
版权声明:本文来源于优米照明,《照明设计》杂志坚持学术探讨与价值分享。免费发布招聘信息、进交流群、品牌推广、投稿分享、商务合作请添加照明设计小编微信:PLDmagazine。《照明设计》杂志新媒体团队全力开展《照明设计》杂志“全媒体”运营服务。2023年将会持续分享世界最前沿照明资讯,以及近百个全球照明设计精品案例,并成立中国照明设计师学会,每年编辑出版专业照明设计系列丛书。打造一个照明知识分享新平台。欢迎大家关注,敬请期待。

-
* 文章为作者独立观点,不代表数艺网立场转载须知
- 本文由 “照明设计杂志” 授权数艺网发布,已由本站编辑优化排版。 转载请务必在开头或结尾标注 “作者:XXX | 来源:数艺网”,尊重原创及授权权益。 并附上本页链接: 本站部分图文取自网络,如涉及侵权问题,欢迎通过微信 ID:d-arts-cn 告知。我们会立即核实并及时处理,感谢您的理解与监督。
-
-
上海
甲方 · 媒体平台
未认证的机构号
最近发布
-
2025-12-05
-
2025-12-04