- 0
- 0
- 0
分享
- 精品案例|泓荧照明设计作品——青浦宝业活力天地展示中心
-
原创 2023-05-18

#项目总体评价
青浦宝业活力天地是集商业、住宅、酒店为一体的商业住宅区,项目位于青浦区,毗邻虹桥商务板块,属于虹桥商务区的辐射区域,是上海最具发展潜力的区域之一。该地块的建筑由展示中心、酒店及商业三栋建筑组合而成,除自身的综合商业外,周边更是汇集了餐饮、文化、零售、休闲娱乐于一体的商圈中心。
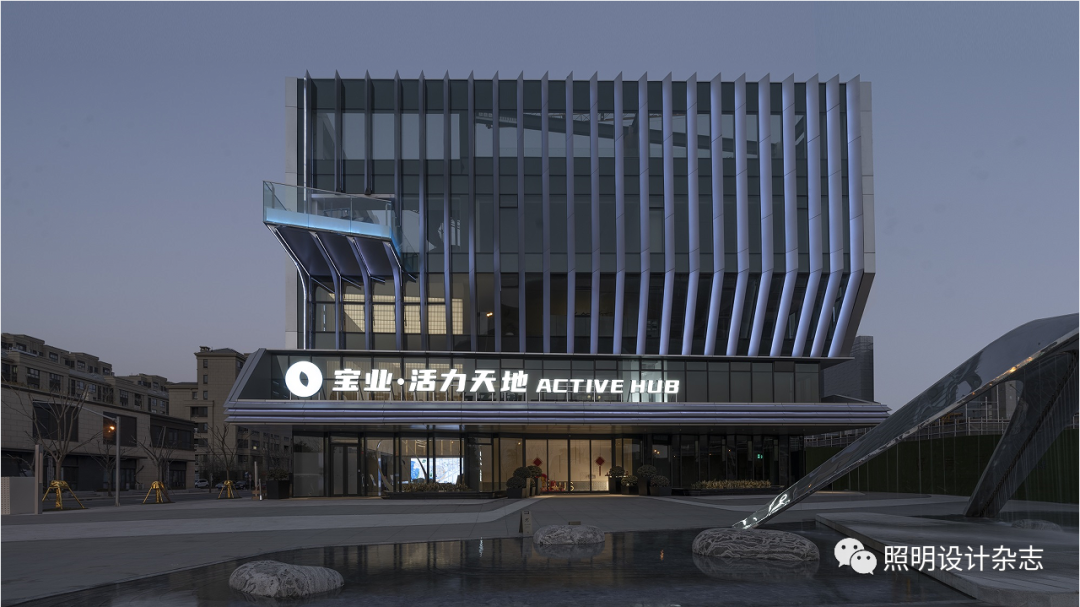
Qingpu Baoye Exhibition Center is a commercial and residential area integrating commerce, residences and hotels. The project is located in Qingpu District, adjacent to the Hongqiao Business Section, which belongs to the radiation area of Hongqiao Business District and is one of the areas with the most development potential in Shanghai. The building of the plot is coposed of three buildings, an exhibition center, a hotel, and a commercial building. In addition to its own integrated commerce, the surrounding area is also a commercial center that integrates catering, culture, retail, and entertainment.
该项目的设计旨在打造商住一体,集活力、舒适、便利的城市“创新围合式海绵社区”。不仅服务了本社区内及周边的居民,还有周边的上班族及来自于淀山湖节假日时的游客,提供了一个方便、休闲惬意的场所。除了社区自带的商业,周边商业丰富,与周边几个商业区相交映又凸显其建筑及业态特色,为青浦区的商业板块增色添光,开启一种新的城市生活模板——以“活力”为名。
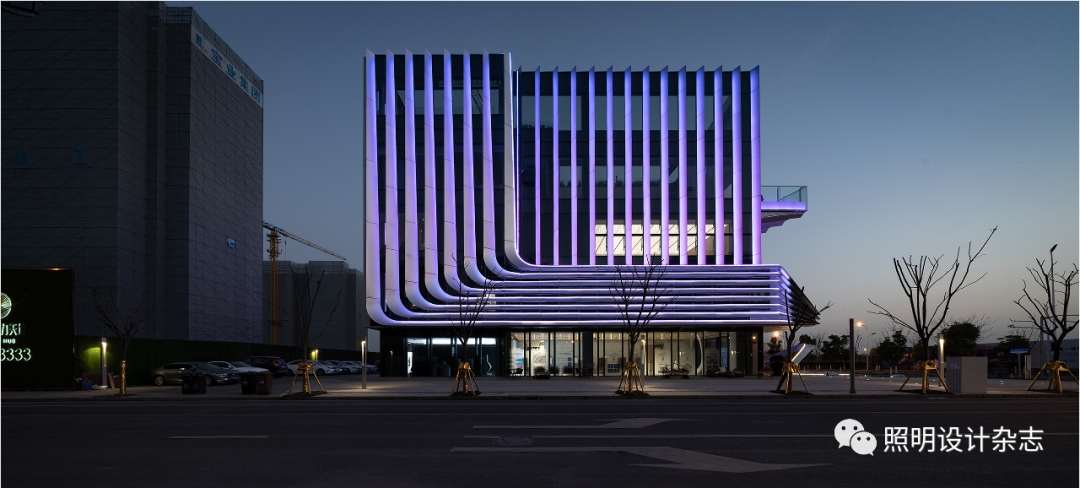
The design of this project aims to create an "innovative sponge community" that integrates commercial and residential buildings with vitality, comfort and convenience. It not only serves the residents in and around the community, but also the surrounding office workers and tourists from Dianshan Lake during the holidays, providing a convenient and relaxing place. In addition to the community’s own commerce, it’s also surrounded by other commercial districts, altogether they create a harmonious atmosphere and in the meanwhile, bring out the best in each other. This intergrated commercial area adds colors to the commercial sector of Qingpu District, and opens up a new urban life style with "vitality".
项目作为该区域的展示中心,既是销售楼盘的重要场所,也是楼盘形象展示的主要场所, 后期则会作为整个地块的商业中心,与10#楼11#楼连接成为完整的商业体。展示中心的建筑立面通过从竖向到横向的铝板线条变化,与商业广场的环形空中连廊交织在一起,形成整体的建筑造型,也提升了建筑的品质感与昭示性。结合建筑特点,照明设计通过结构感、层次感及互动性三个元素来塑造夜景效果,既延续了建筑的设计主题,同时实现了建筑与灯光相辅相成的最终效果。
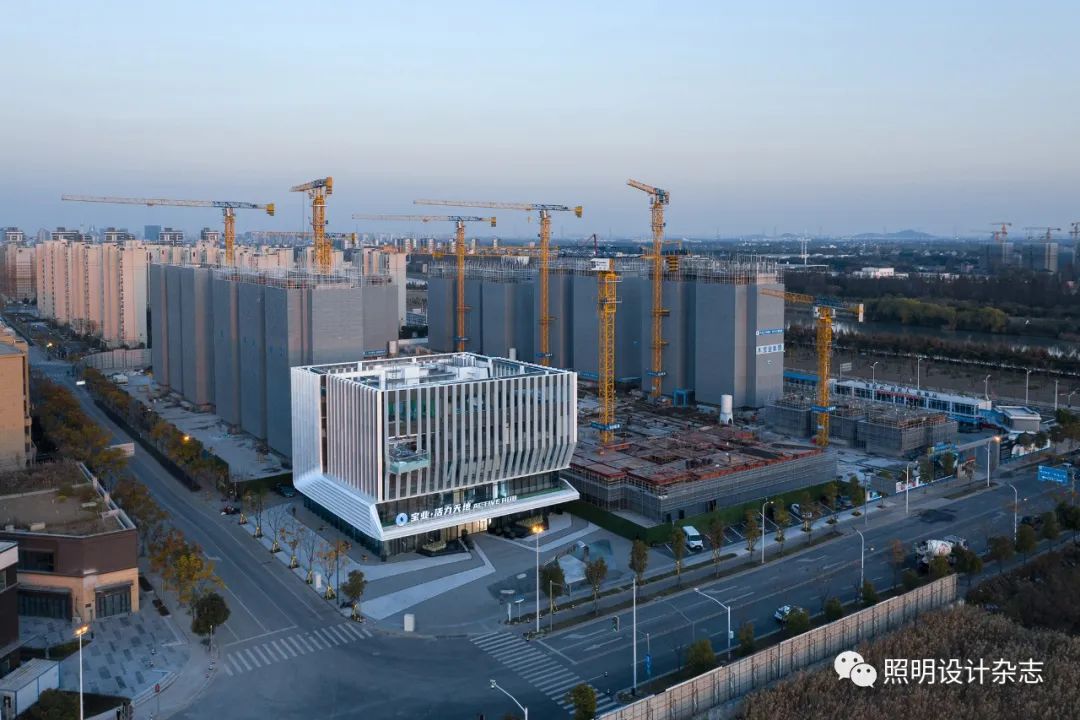
The project is the exhibition center of the area. It is not only an iportant place for selling real estate, but also the main place for demonstrating and promoting the properties. After the selling period, it will serve as the commercial center,It’s connected with building 10# and11# building, together makes a coplete commercial entity. The changes in the aluminum decoration lines from vertical to horizontal on the façade intertwined with the circular sky corridors, forming the feature of the building, which also enhances the quality and visibility of the building. To enhance the characteristics of the buildings, the designer use the light to create the sense of structure, the sense of depth and the feeling of interaction. So that it not only continues the design theme of the building, but also enhances the effect of building design..
作为观云路与清泰路上重要的商业和城市界面,展示区的整体建筑外观通过从竖向到横向的铝板线条变化形成环形空间,从而贯通建筑群,造型现代摩登而富有形体感,所以照明在夜景的打造上,加强了建筑的结构感、层次感和互动性,通过利用建筑立面的形体特征和组合来表现光的动势和体态,整合了建筑元素达到协调统一,以光为媒介互联公众与场所,实现人与空间的互动,营造出商业广场的昭示性,强化商业活动中心,并形成公共活动空间。
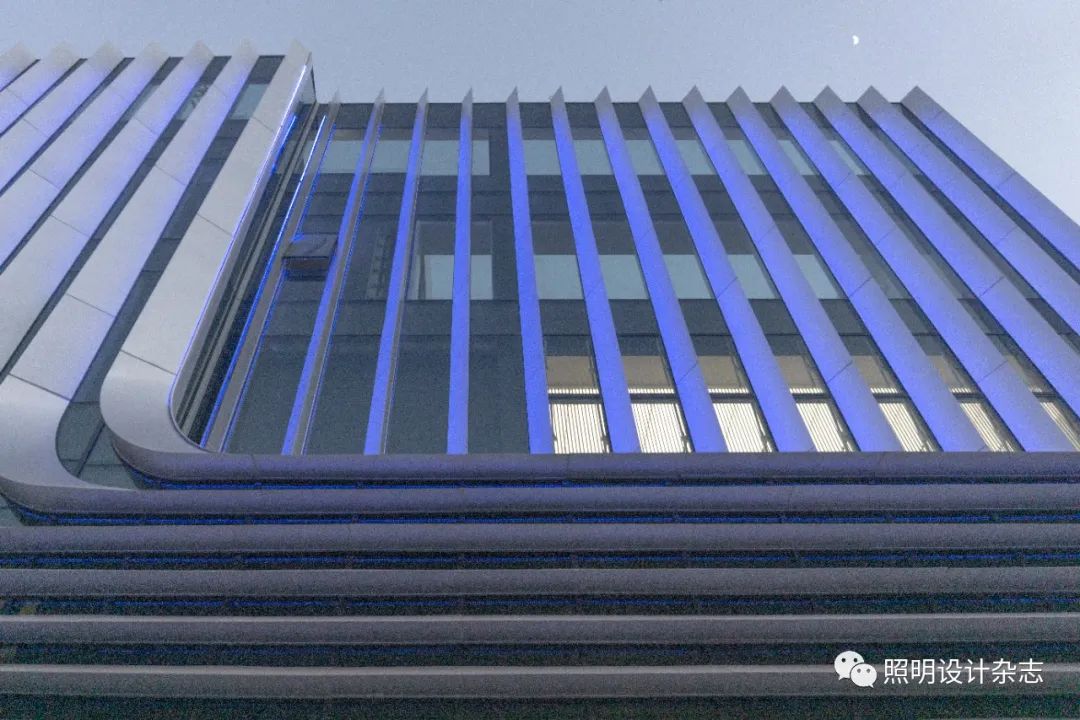
由于建筑的线条和结构感较强,存在不同的疏密结构及立体曲线动势。设计师在后期深化时不仅考虑灯具的连贯性,明暗层次,也要考虑灯具的隐蔽性和眩光。最终在进行大量软件和实际样板测试后,对整体照明设计进行以下处理:
1.将灯具划分为高、低两种功率,运用于不同的疏密空间;
2.灯具做多尺寸处理来满足曲面结构的拼接;
3.灯具与幕墙进行紧密沟通,给到照明灯具足够的隐蔽空间,保证灯具在日间的隐蔽性;4.灯具自身配置防眩光挡板,避免近人视觉的眩光感;
5.灯具采用DMX控制系统,可根据后期运营氛围,切换不同的灯光场景,以达到灯光与人的互动及连接,提升建筑的品质感与昭示性。
通过以上的处理,最终呈现了建筑的独特夜间效果。
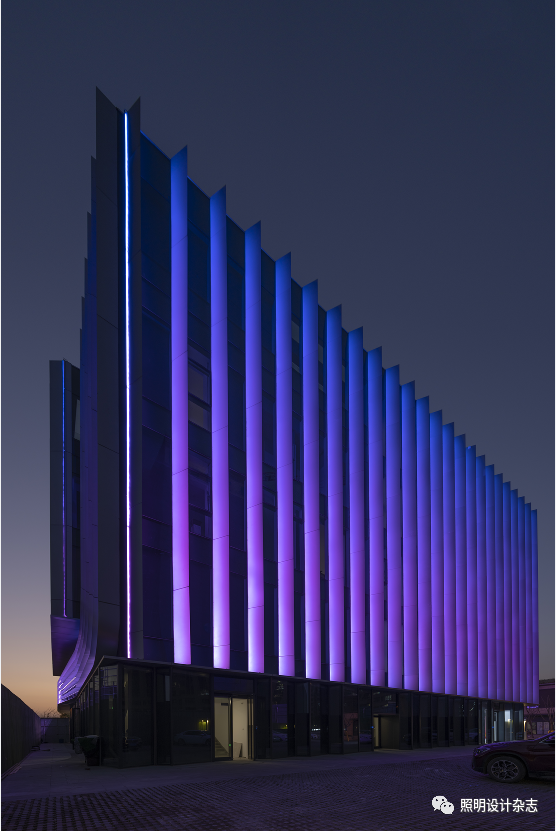
As an iportant commercial and urban interface between Guanyun Road and Qingtai Road, around the district, the architects designed a “circular lines”formed by vertical and horizontal aluminum plates, it connects the different buildings together in a modern and artistic way. Therefore, in the lighting design, we take full use of this feature and use light to stress the sense of structure, the sense of depth and the feeling of interaction. Not only to make the lights integrates with the buildings, but also uses the light as a medium to create the interconnection between people and the space, to create the publicity of the commercial square, to strengthen the commercial activity center, and to form a public activity space. Due to the strong sense of lines and structure of the building, the lighting designer places ephasis on both the continuity and light and dark levels of the luminaires, as well as the concealment and anti-glare of the luminaires. Finally, after a large number of software and saple tests, the overall lighting design is processed as follows:
1. Divide the luminaires into high and low power, which are used in areas of different the aluminum line density;
2. Use luminaires of different sizes to meet the splicing of curved structures;
3. The luminaire communicates closely with the curtain wall to provide enough concealed space to ensure the concealment of the luminaire during the day;
4. The luminaire itself is equipped with an anti-glare baffle to avoid the unpleasant glare;
5. The luminaire adopts DMX protocol-based control system, which can switch to different lighting scenes according to the atmosphere, so as to achieve the interaction and connection between lighting and people, and enhance the quality and visibility of the buildings.
Through the above measures, the unique night effect of the building is finally presented.
#项目节能、环保措施
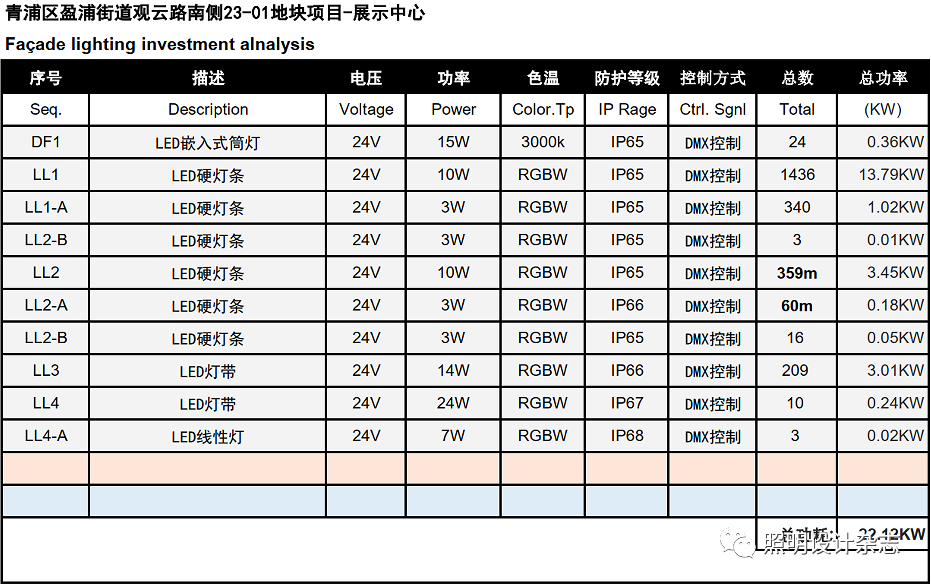
在进行建筑照明设计时必须要考虑节能的问题,尽可能使用长寿命、高光效的优质节能光源、灯具及设备。而此项目均采用LED节能灯具,单灯功率均不超15W/m,并采用智能化控制系统控制所有灯具,通过对灯具的场景编程来调节灯具的明暗层次、亮化效果及范围。
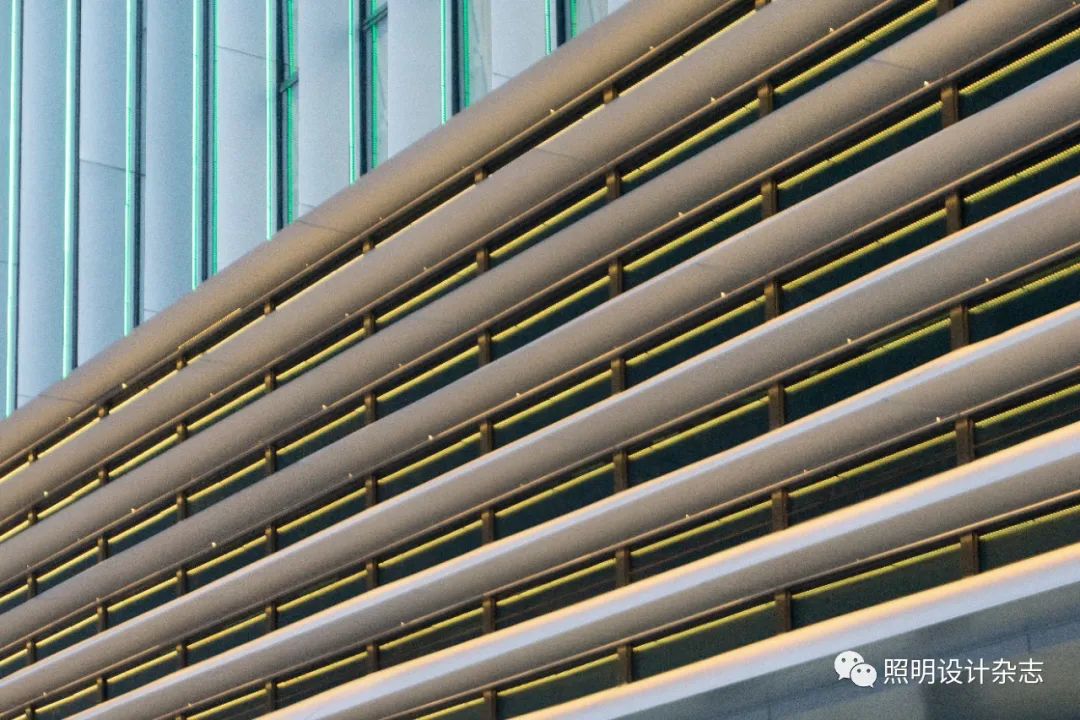
具体方式如下:
1.平时人流量减低,故以点缀式及暗基调的场景为主,给到建筑基本的基调展示;
2.节假日人流量提升,需增加氛围性的灯光效果来加强热闹的效果;
3.重大节假日以国家法定假日为主,是全民假日,人流量最大,则配合相关假日主题调整场景来契合假日氛围。
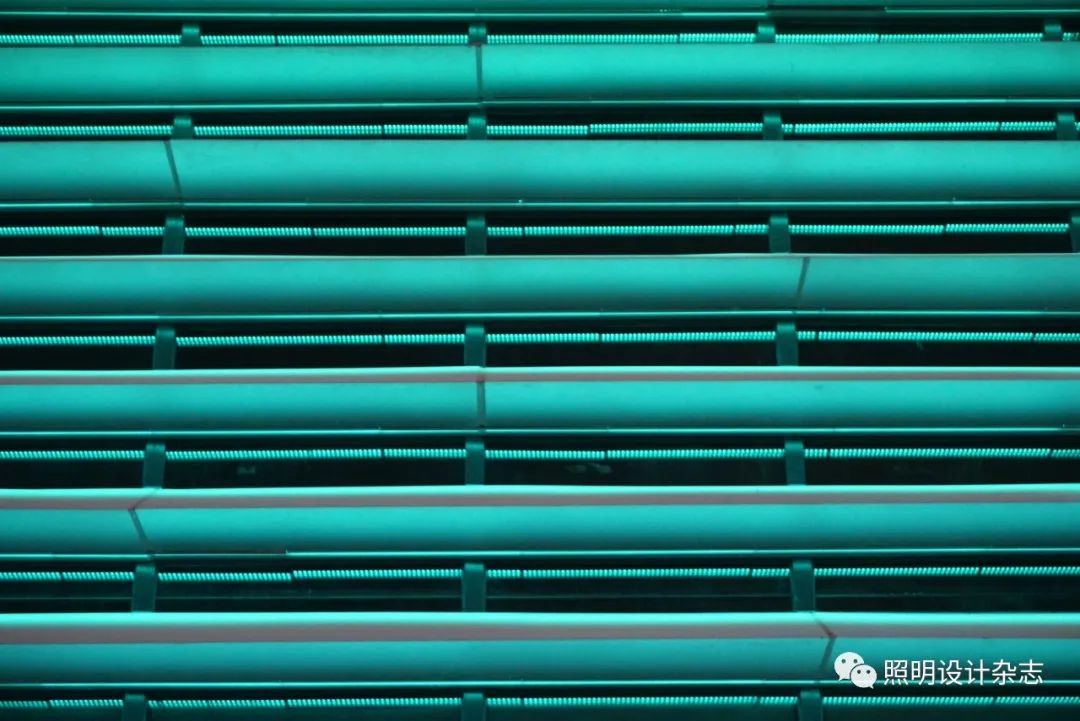
通过以上方式,将整体用电量与实际展示效益进行合理配比,达到后期运营的最优化。
Project energy conservation and environmental protection measures:Energy saving is a must-consideration during lighting design. Use high-quality energy-saving light sources, luminaires and equipment with long lifetime and high luminous efficiency is the principle in all designs. And this project uses LED energy-saving luminaires, the power of a single luminaire does not exceed 15W/m, and uses an intelligent control system to control all luminaires. Through programming the scene of the luminaires, the brightness level, lighting effect and range of the luminaires are adjusted.
Here's how:
1. When the volume of customers is low, use dispersed luminaires with dark-toned scenes, mainly to show the basic tone of the building;
2. During the weekend where there is higher volume of customers, it is necessary to increase the atmospheric lighting effect to liven up the atmosphere.
3. During the national statutory holidays, when there is the highest volume of customers. The lighting scene can be adjusted in accordance to the theme of the holiday theme so as to best fit the atmosphere.
By means of above, the overall power consuption and the display effects are both optimized.
#项目实施后的经济优势
对于项目的后期维护,主要是灯具和电源的检修,而该项目整体维护较为便利。
首先项目中采用低功率、高光效和长寿命的灯具,在设计之初就已经将后期维护的问题提前考虑。但若遭遇灯具损坏,因整体建筑层高仅24m,低矮区可采用移动维修梯来检修,而高区则需采用检修绳和吸盘爪件来检修更换灯具。其次对于项目的灯具电源,则分别布置在建筑屋顶防水箱和二层天花检修口附近,后期如有损坏可就近到屋顶防水箱和二层检修口进行检测或更换,保证了后期维护的便利性。
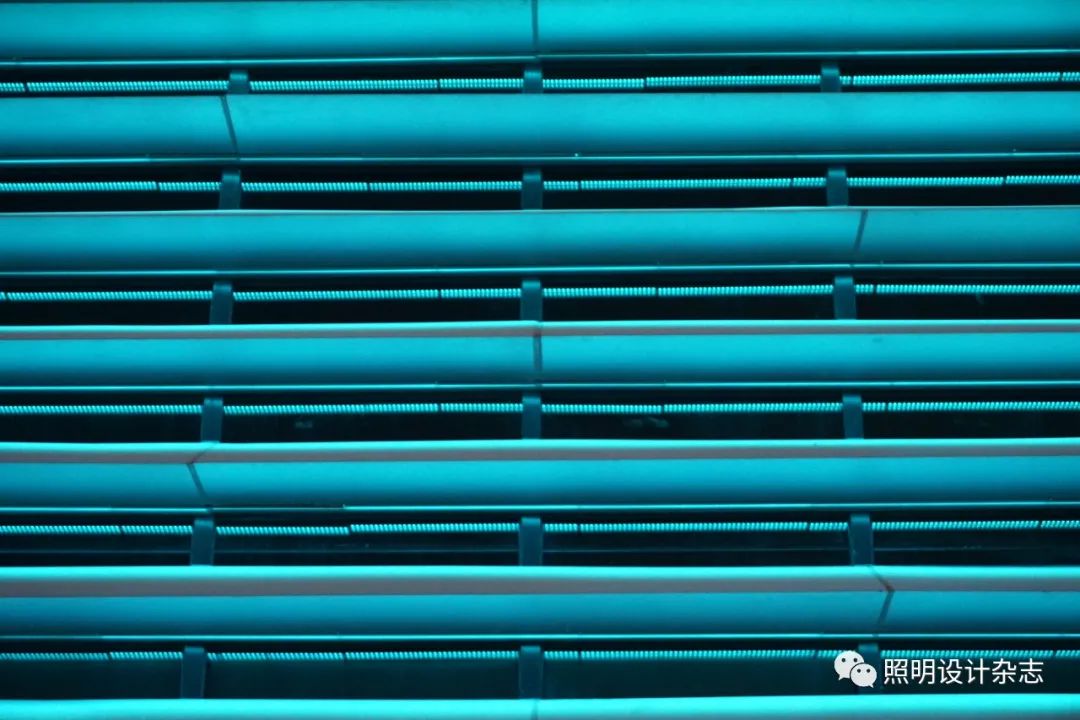
Economic advantages after iplementation of the project:In the later maintenance stage, the main effort is on luminaires and power supplies. In this project, the maintenance is very convenient.
First of all, low-power, high-efficiency and long-life luminaires are used in the project. So the need of maintenance is limited to the minimum by design. However, if the luminaire is damaged, the height of the overall building is only 24m. The low area can be repaired by a mobile maintenance ladder, while the high area needs to be repaired and replaced by a maintenance rope and suction cup claws. Secondly, the power supplies of the project are respectively arranged near the building roof waterproof box and the second-floor ceiling inspection port. If damaged, maintenance people can go to the roof waterproof box and the second-floor access port for inspection or replacement, ensuring the convenience of later maintenance.
#项目亮点
该项目尤为特殊的是,展示中心建筑上立面水池的夜景照明表现及竖向结构的灯具安装问题,这也是项目的难点及亮点,通过分析设计师提出的解决的方法分别是:
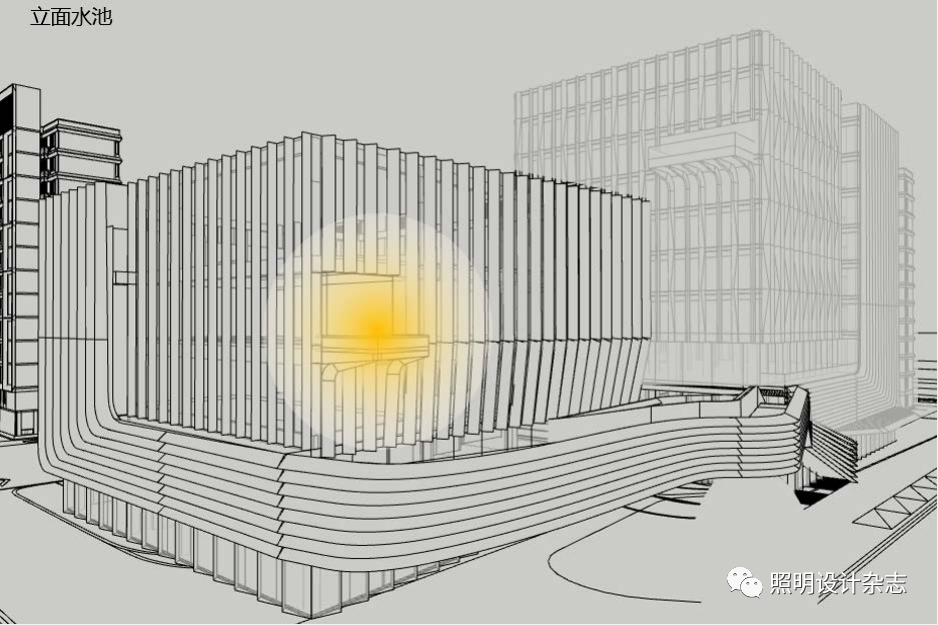
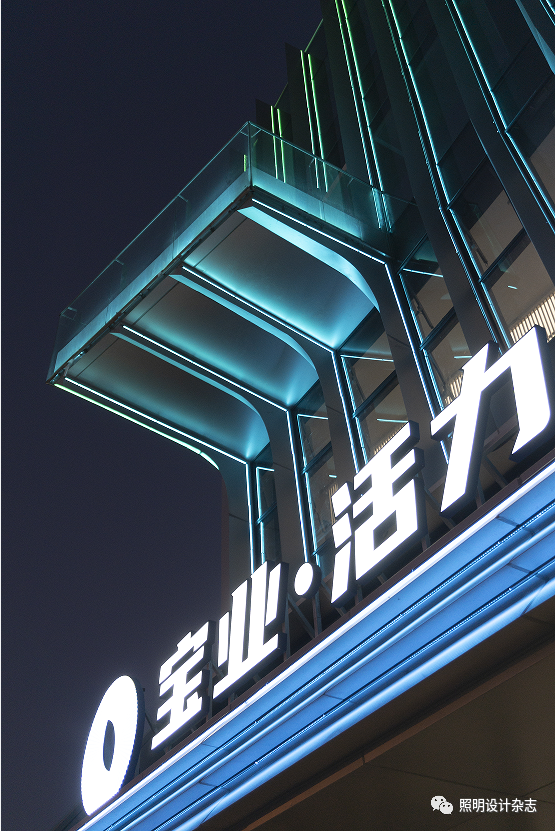
1.立面水池:以水池为基点,向周边竖向结构扩散,形成亮化圈,强化视觉亮点的面积从而突出挑出的水池,并利用水雾将照明视觉立体化;
2.竖向结构灯具安装问题:通过在立面转角结构增设凹槽防止灯带中部结构做对打效果,不影响建筑在白天的美观性,以此来达到建筑日间与夜间效果的平衡。
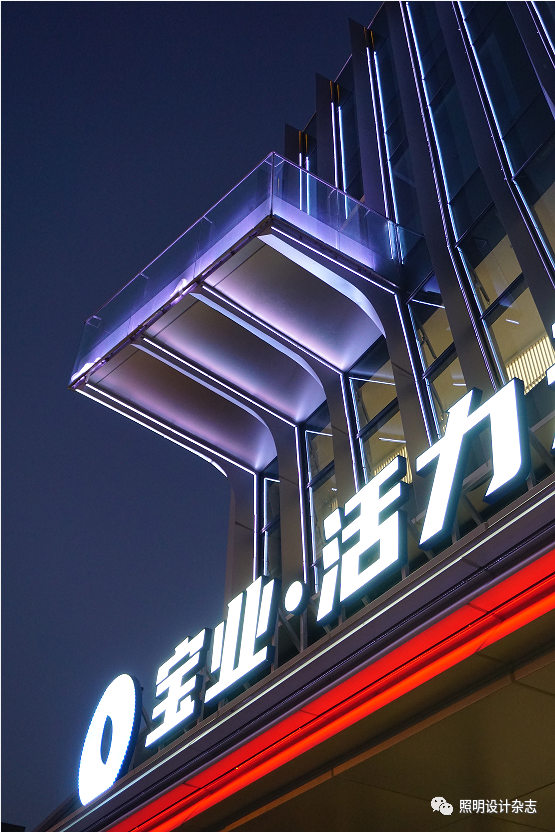
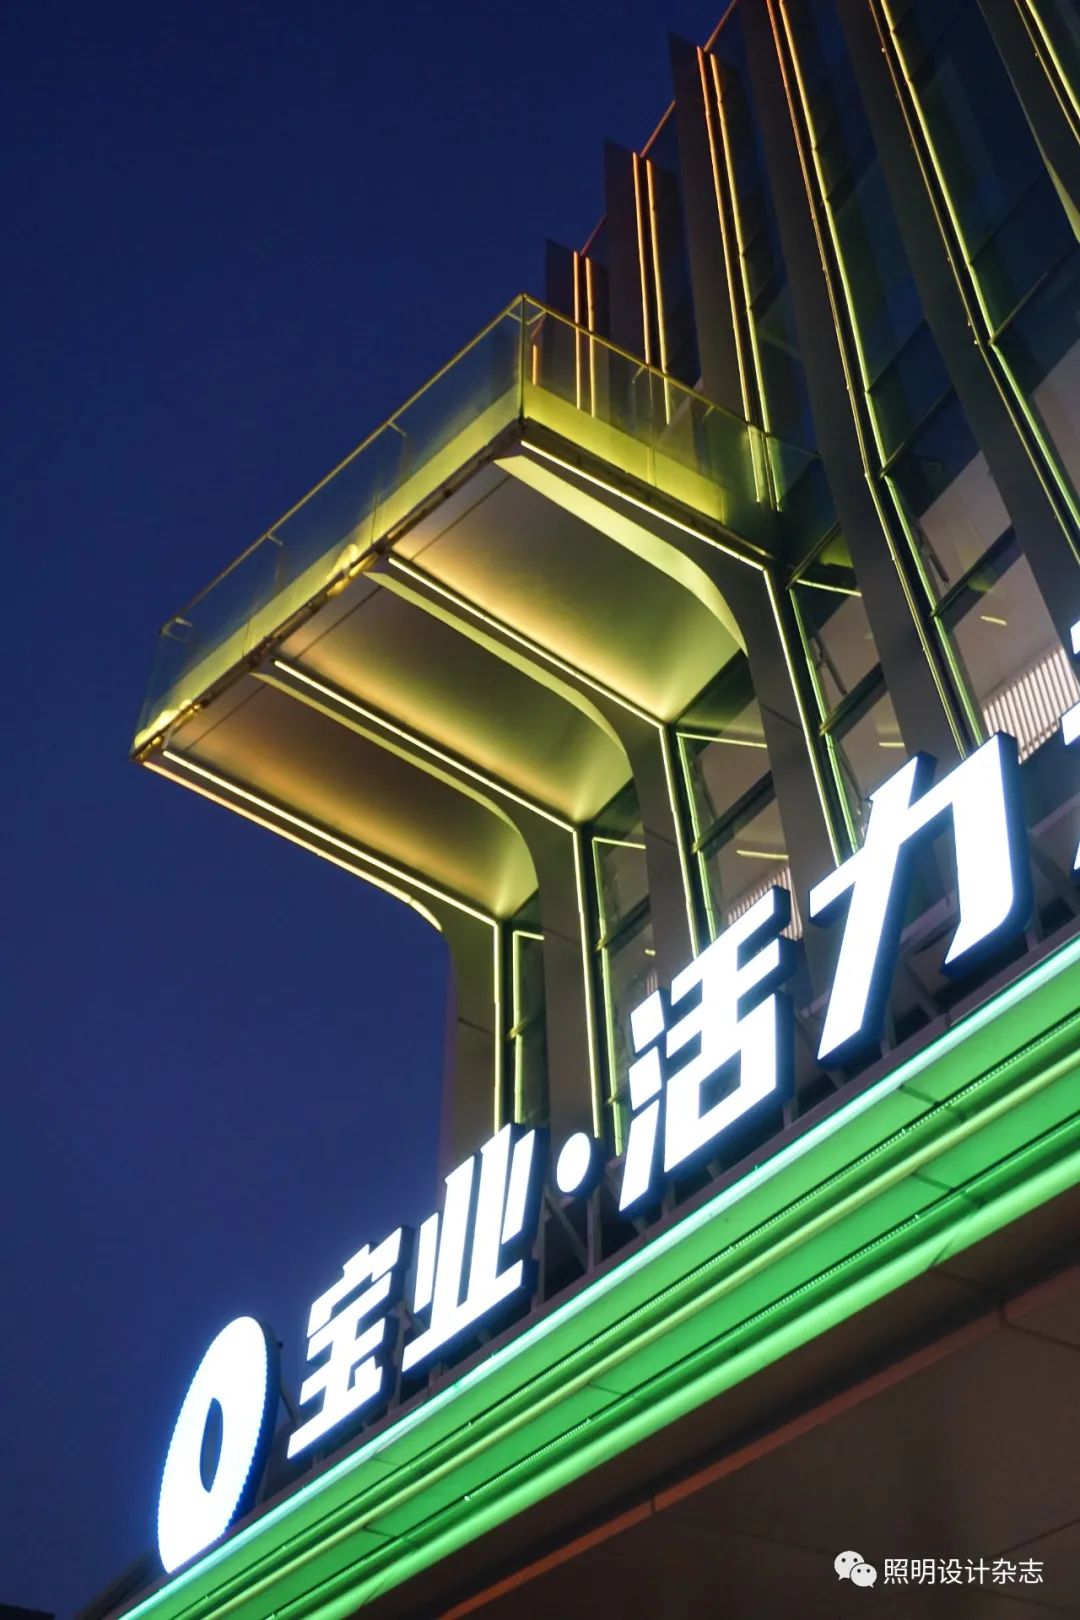
最终经过现场安装及调试后,项目竣工时的效果与设计方案一致性非常高,呈现出该区域建筑及灯光的最佳效果。
Additional statements:What is particularly special about this project are the lighting design performance of the pool on the upper facade of the sales center and the installation of luminaires in the vertical structure. These are both the difficulty and highlight points of the project. The solutions proposed by the designer are:
1. Facade pool: Taking the pool as the base point, spreading to the surrounding vertical structure to form a brightening circle to strengthening the area, and using water mist to make the lighting visual three-dimensional;
2. Vertical structure lighting installation: by adding slots in the corner structure of the facade to making a uniform effect, it does not affect the aesthetics of the building during the day, so as to achieve the balance between the day and night effects of the building.
After final on-site installation and commissioning, the effect at the copletion of the project is very consistent with the design, amd shows the best effect of the architecture and lighting.
项目信息:
项目名称:青浦宝业活力天地展示中心
项目所在地:上海市青浦区盈浦街道
项目类型:展示中心/售楼处
项目面积:3000㎡
设计公司:上海泓荧照明设计有限公司
设计范围:该项目泓荧照明设计服务范围包含建筑外立面泛光照明设计
版权声明:本文由上海泓荧照明设计有限公司投稿,《照明设计》杂志坚持学术探讨与价值分享。免费发布招聘信息、进交流群、品牌推广、投稿分享、商务合作请添加照明设计小编微信:PLDmagazine。《照明设计》杂志新媒体团队全力开展《照明设计》杂志“全媒体”运营服务。2023年将会持续分享世界最前沿照明资讯,以及近百个全球照明设计精品案例,并成立中国照明设计师学会,每年编辑出版专业照明设计系列丛书。打造一个照明知识分享新平台。欢迎大家关注,敬请期待。

-
阅读原文
* 文章为作者独立观点,不代表数艺网立场转载须知
- 本文由 “照明设计杂志” 授权数艺网发布,已由本站编辑优化排版。 转载请务必在开头或结尾标注 “作者:XXX | 来源:数艺网”,尊重原创及授权权益。 并附上本页链接: 本站部分图文取自网络,如涉及侵权问题,欢迎通过微信 ID:d-arts-cn 告知。我们会立即核实并及时处理,感谢您的理解与监督。
-
-
上海
甲方 · 媒体平台
未认证的机构号
最近发布
-
2025-12-05
-
2025-12-04